A college needs more than larger versions of school desks: lecture rooms, laboratories, libraries, computer rooms and hostels impose different demands on spacing, posture, safety and maintenance. By the end, you will be able to map each application, calculate usable capacity, specify adult-friendly furniture and compare supplier proposals beyond catalogue price.
Key takeaways
- Match furniture to each room’s activity, equipment and session length.
- Use adult-sized seating with clearances that support writing, movement and supervision.
- Specify laboratories, computer rooms and libraries by equipment, storage and circulation needs.
- Add construction details, tender terms and acceptance tests before ordering.
Match each college space to its furniture job
Plan the campus as a set of furniture jobs, not one oversized classroom. A sound educational furniture pune plan starts by matching each room’s activity, equipment and session length to the right furniture.
| Space | Furniture job | Specify |
|---|---|---|
| Lecture room | Support long sessions, clear sightlines and aisle access | Adult-height chairs, writing surfaces, paired desks or tablet-arm chairs, measured row spacing |
| Tutorial or seminar room | Enable discussion and rapid rearrangement | Lightweight movable chairs and reconfigurable tables |
| Laboratory | Carry equipment and resist daily spills | Fixed worktops, service access, stools and chemical-resistant surfaces |
| Computer room | Hold devices without cable hazards | Adequate monitor depth, keyboard space, cable routing, ventilation and power access |
| Library | Support quiet reading and individual work | Stable desks, task chairs, shelving and clear circulation |
| Examination hall | Prevent crowding and copying risks | Individually spaced desks, numbered positions and unobstructed aisles |
| Staff room | Provide work, storage and meeting zones | Workstations, lockable storage, meeting table and ergonomic chairs |
| Reception area | Manage visitors and records | Counter, visitor seating, queue space and document storage |
| Common area | Support informal study and social use | Durable tables, movable chairs, charging access and easy-clean finishes |
| Hostel | Combine study, storage and daily living | Compact desks, chairs, wardrobes and robust beds |
Measure room dimensions, columns, doors, aisles and accessible turning space before ordering. State seat height, seat depth, backrest shape, desk height and leg clearance in the tender, then inspect a physical sample for wobble, sharp edges, stability and cleanability against IS 17631:2021.
Design lecture and tutorial rooms around adult use
Adult students need a writing surface, seat and sightline designed for long sessions, not a larger version of a school desk. A college lecture room should provide more leg clearance, adult seat depth, back support, wider aisles and clear views of the screen from every row.
Specify seat height, seat depth, backrest angle, desk height and usable clearance in the tender; otherwise a school furniture supplier can quote unsuitable products.
| Option | Furniture arrangement | Best use |
|---|---|---|
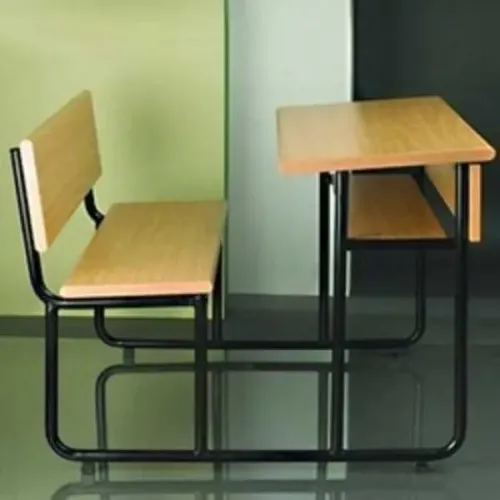
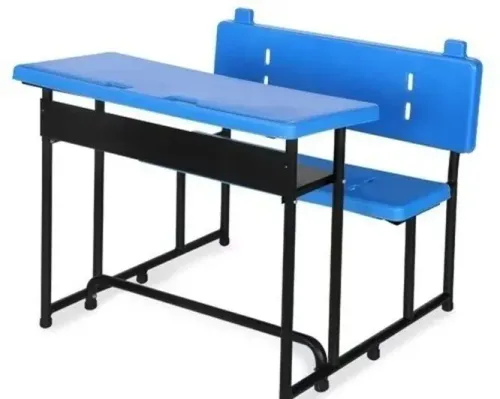
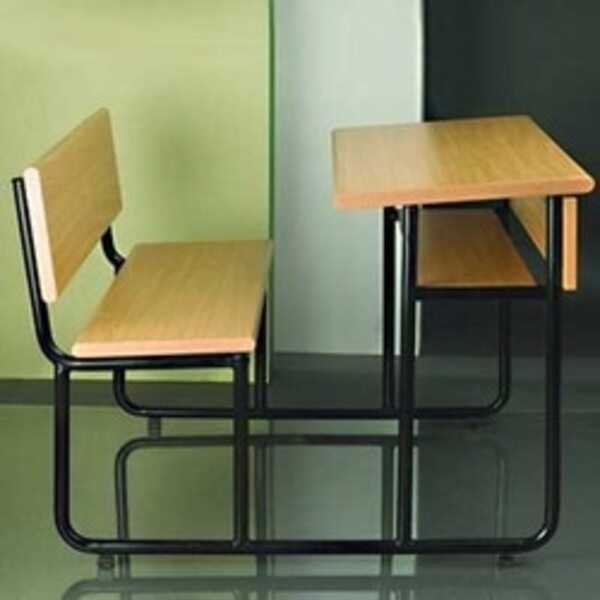
| Two-seater benches | Fixed shared writing surface; high seating density | Large lecture rooms with predictable enrolment |
| Individual tablet-arm chairs | One writing surface per student; fast reconfiguration | Mixed teaching formats and uneven room layouts |
| Paired desks with movable chairs | Shared desk with flexible seating | Lectures that include group discussion |
| Separate tables and chairs | Maximum rearrangement; lower fixed capacity | Tutorials, seminars and case-based teaching |
Calculate capacity from the usable area, not the room’s gross floor area. Measure length and width, subtract columns, instructor space, storage, door swings and required aisles, then divide the remainder by the floor area of the selected seat-and-desk arrangement.
Count the result only after checking sightlines, row spacing, accessible positions and emergency exits; a crowded final row is not usable capacity.
For Pune projects, include site measurement, a physical sample and an approved drawing. Check wobble, sharp edges, pinch points, edge-banding adhesion, chair stability and cleaning access. Ask for evidence against IS 17631:2021, with its exact product scope and edition, rather than accepting “BIS approved furniture” without detail.
Specify laboratories, computer rooms and libraries by function
Specialist college rooms need furniture specified around equipment, services, storage and safety—not simply more desks and chairs. A computer room supports fixed technology, a laboratory supports practical work, and a library supports quiet reading and long-duration study.
- Computer rooms: provide monitor depth, keyboard and mouse space, rounded cable openings, accessible power strips, CPU or charging-equipment ventilation, and cable routing that prevents trip hazards. Standard classroom desks often leave cables hanging across walkways.
- Laboratories: use fixed worktops with surfaces tested for the planned exposure to water, dilute acids, alkalis, solvents and heat. Specify stable stools with foot support, chemically compatible underframes, and clear access to sinks, gas points, emergency equipment and electrical isolation.
- Libraries: combine comfortable reading tables with book shelving, lockable storage, display boards and service counters. Check shelf anchoring and keep circulation paths, exits, fire equipment and electrical panels unobstructed.
A melamine classroom top is not automatically a laboratory worktop. Match the material to the experiments and cleaning chemicals, then confirm the choice with the laboratory user.
For educational furniture Pune projects, require room-by-room drawings showing equipment positions, aisle clearances, sockets and accessible workstations. Institutional furniture Pune specifications should also require a physical sample or approved drawing before bulk production.
Check the sample for wobble, sharp edges, pinch points, weld quality, edge-banding adhesion, chair stability, actual leg clearance and ease of cleaning; catalogue photographs cannot prove these details.
Build ergonomics and accessibility into every room
A clear college educational furniture Pune tender must specify adult-use dimensions, not merely “large school desks.” Check seat height and depth, backrest angle and lumbar support, desk height, writing-surface depth, and usable leg clearance with an adult seated for a full lecture.
Feet should rest flat, knees should bend comfortably, and the seat edge must not press behind the knees.
Use a room-by-room access check before approving the layout:
- Keep an unobstructed route from the entrance to reserved wheelchair positions, with turning space beside tables and no bags or chair legs in the aisle.
- Provide tables with clear knee and foot space, and writing surfaces reachable from a seated wheelchair position.
- Avoid fixed tablet arms where a wheelchair user must transfer; they also restrict entry and exit for students with limited mobility.
- Offer left- and right-handed writing options. A fixed tablet on the wrong side forces twisted posture, while full-width tables or movable chairs support either hand.
- Check screen, board and lighting sightlines from seated and wheelchair positions, then remove glare that causes students to lean forward.
Do not treat one special chair as accessibility. Include accessible positions within the normal seating plan, and verify that chairs, tables and aisle widths still work during examinations, group work and laptop use. A sample setup with representative students exposes pressure points before bulk delivery.
Compare construction, tender terms and acceptance tests
Compare the delivered specification, not the catalogue price. A school furniture supplier Pune listing and an institutional furniture Pune proposal should show site measurement, floor-by-floor delivery, installation, floor protection, sample approval, transit-damage replacement, spare parts and packaging removal.
| Construction | What to verify | Failure prevented |
|---|---|---|
| Moisture-resistant board | Sealed edges, no exposed particleboard or plywood, defined cleaning-water tolerance | Swollen edges during monsoon cleaning |
| Steel frame | Corrosion-protected finish, capped or drained tube ends, covered fasteners | Rust and trapped water |
| Adult-use seating | Seat height and depth, backrest angle, desk height, leg clearance and writing-surface depth on the approved drawing | Long-lecture discomfort from oversized school furniture |
| Movable furniture | Locking castors, stable bases and manageable weight | Tables shifting during tutorials |
| Laboratory furniture | Chemical-resistant worktops, fixed joints and service access | Damaged surfaces and inaccessible utilities |
Write measurable tender terms: require a physical sample or approved drawing before bulk production, identify each room type, and price delivery to every building and floor separately. A generic “heavy duty” claim is not an acceptance criterion. Kohinoor School Furniture, for example, should be compared through these measurable deliverables rather than its product label.
At delivery, record results against the approved sample:
- Check chair and table load, stability, wobble, sharp edges and pinch points.
- Inspect welds, laminate adhesion, edge-banding adhesion and dimensional clearances.
- Operate every drawer and hinge through the specified cycle count.
- Test coating adhesion and corrosion resistance on steel samples.
- Confirm installation, floor protection, cleaning tolerance, spare parts and removal of packaging.
Related products
 | Pioneers in the industry, we offer Nursery Class School Furniture Set, Pre-Primary School Furniture Set, Nursery Classroom Furniture, School Class... View product → |
 | Pioneers in the industry, we offer Nursery Class School Furniture Set, Pre-Primary School Furniture Set, Nursery Classroom Furniture, School Class... View product → |
Frequently asked questions
How should colleges match furniture to different campus spaces?
Assign each room a furniture job first: lecture rooms need efficient seating and sightlines, tutorials need discussion layouts, laboratories need work surfaces and services, and libraries need quiet study, storage and circulation.
What should colleges consider when designing lecture and tutorial rooms?
Plan for adult body sizes, writing posture, movement between rows, teaching sightlines and the difference between forward-facing lectures and group-based tutorials.
How should colleges specify furniture for laboratories, computer rooms and libraries?
Specify each room by function, including equipment dimensions, cable or service access, storage, power needs, circulation widths, supervision and cleaning requirements.
What should a college include in a furniture tender?
State construction materials, dimensions, load and finish requirements, delivery obligations, warranty terms, installation scope and acceptance tests for stability, alignment, damage and function.
Related products
 | Size Customized Color Blue Design Type Customized Material Wooden We are offering School Furniture to our clients. View product → |
 | Color Blue Design Type Customized Material Wooden, MS We are offering Wooden School Furniture to our clients. View product → |
 | School Furniture Use Classroom Color Brown Size Customized Design Type Customized Material Wooden and SS We are offering Nursery Classroom Furniture to our clients. View product → |
 | Size Customized Color Green and Brown Design Type Customized We are offering Scholar Nursery Furniture to our clients. View product → |